Our Design Approach
Our process is structured, transparent, and deliberately phased to give you clarity, control, and confidence at every step. From the first conversation to final handover, we guide your project with precision, creativity, and technical rigour.
01 — Kick-off & Site Appraisal
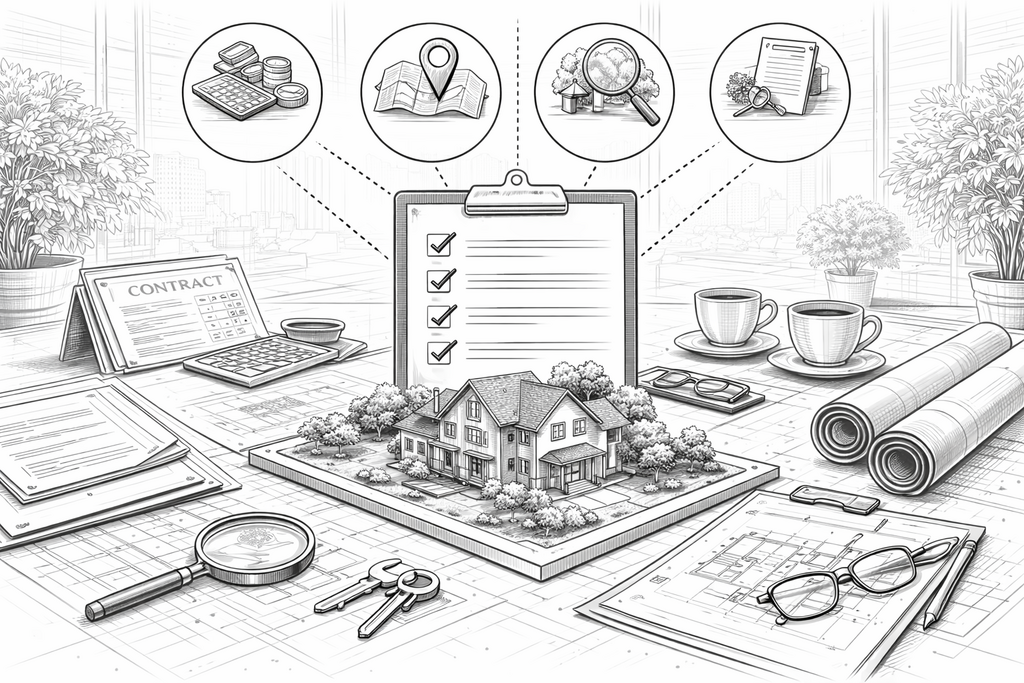
We begin by understanding what truly matters to you. Through site visits and in-depth discussions, we assess your goals, constraints, and budget to establish a clear and strategic project brief. This foundation ensures every design decision is purposeful.
02 — Concept Design
We translate the brief into refined architectural ideas. Initial layout options, spatial strategies, and design directions are presented with clarity. You review and provide feedback, and we refine the scheme to arrive at a concept that feels both inspiring and grounded.
03 — Design Development & Spatial Coordination
The selected concept is developed into a coordinated architectural proposal. Plans, elevations, and sections are refined while aligning with engineering inputs and planning guidelines. At this stage, the project gains technical depth while preserving its design intent.
04 — 3D Visualisation
To bring the project to life, we create high-quality 3D views. These visuals allow you to fully understand the architectural form, proportions, and key spaces before moving forward, ensuring confidence in the design.
05 — Permit Documentation (BLUP)
We prepare a complete set of drawings and documents required for the Building & Land Use Permit (BLUP). Every submission is carefully assembled to meet local authority requirements and streamline the approval process.
06 — Submission & Authority Liaison
We manage the submission process on your behalf and liaise with relevant authorities, ensuring a smooth progression from application to approval while keeping you informed throughout.
07 — Tender Documentation
Detailed technical drawings are produced to enable accurate contractor pricing. This level of precision reduces uncertainty and ensures competitive and transparent quotations.
08 — Contractor Evaluation
We assist in reviewing and comparing contractor bids, helping you make informed decisions based on cost, quality, and reliability.
09 — Construction & Site Supervision
During construction, we monitor the works to ensure that the design is executed to the highest standards. Regular site visits and coordination with contractors safeguard quality, timelines, and budget.
10 — Completion, Snagging & Handover
At project completion, we carry out detailed inspections, identify any defects, and oversee their resolution. The result is a fully realised project delivered with precision and care.
A Structured Journey, Designed Around You
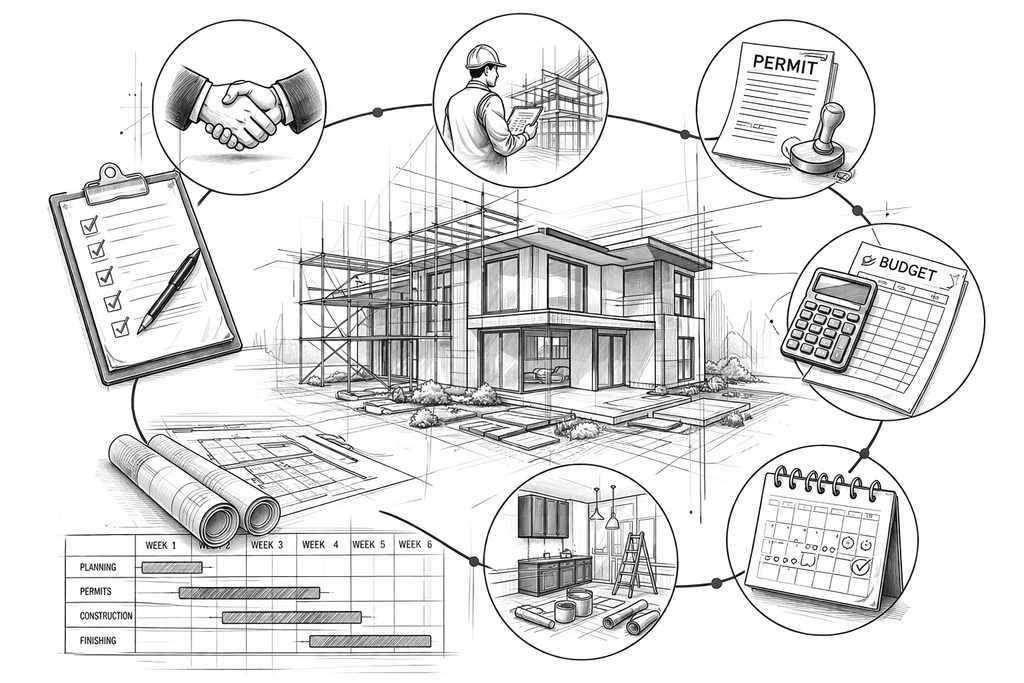
Each stage is carefully sequenced, allowing you to move forward with clarity and confidence. Our approach balances creativity with technical excellence, ensuring that every project is not only beautifully designed, but also seamlessly delivered.